Pony Express Subdivision
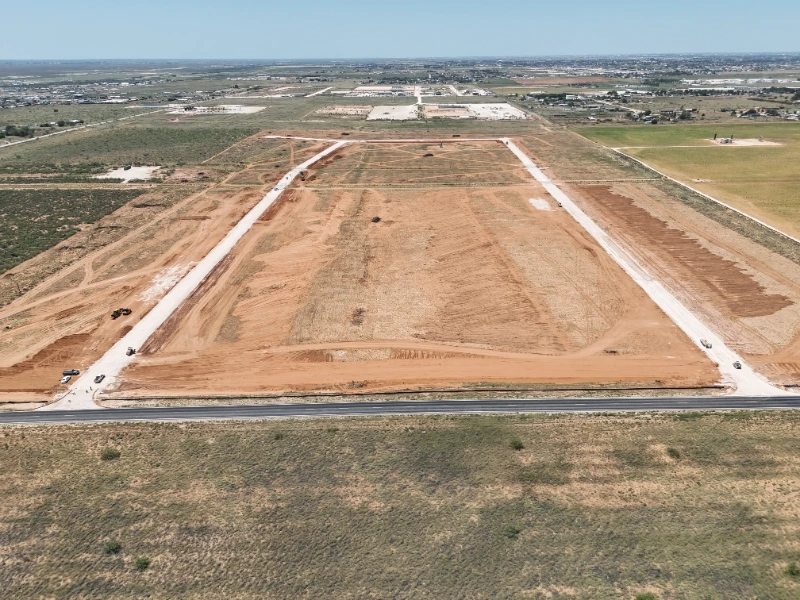
Surveying, platting, and civil engineering for a 97 acre residential subdivision with more than 90 lots in Midland County, from boundary to paved streets.
Survey and Engineering Under One Roof, From Raw Land to Streets
Pony Express Subdivision develops approximately 97 acres in Midland County into a residential subdivision with more than 90 lots. Magrym Consulting provided both the land surveying and the civil engineering, which kept the boundary, the plat, and the design in one set of hands.
Our scope included boundary and topographic surveying, subdivision platting, site and roadway design, drainage design, utility coordination, and state highway access permitting. The project team coordinated these services to develop an efficient layout that responds to site conditions, meets applicable county requirements, and supports the client’s development objectives.
Services delivered on this project:
One Layout That Satisfies the Site, the County, and the Highway
A subdivision layout has to answer to three parties at once. The site dictates where roads and drainage can go, the county sets the standards the plat and streets must meet, and access from the adjacent state highway needs its own permit. When survey and engineering come from different firms, those answers arrive out of sequence.
The developer also needed a lot count that made the project work financially without forcing drainage or roadway compromises that would surface later in construction.
How Magrym Took It From Boundary to Pavement
Surveyors and engineers working from the same base map, so every decision was made once.
Boundary and topographic survey
Established the tract boundary and mapped existing ground and features to build the design base.
Platting
Prepared the subdivision plat with more than 90 lots, street rights-of-way, and easements for county submittal.
Site, roadway, and drainage design
Designed the street network, grading, and drainage to fit the site and meet county standards.
Utility coordination and access permitting
Coordinated utility providers and secured the state highway access permit so construction could start.
Streets Paved and Lots Ready
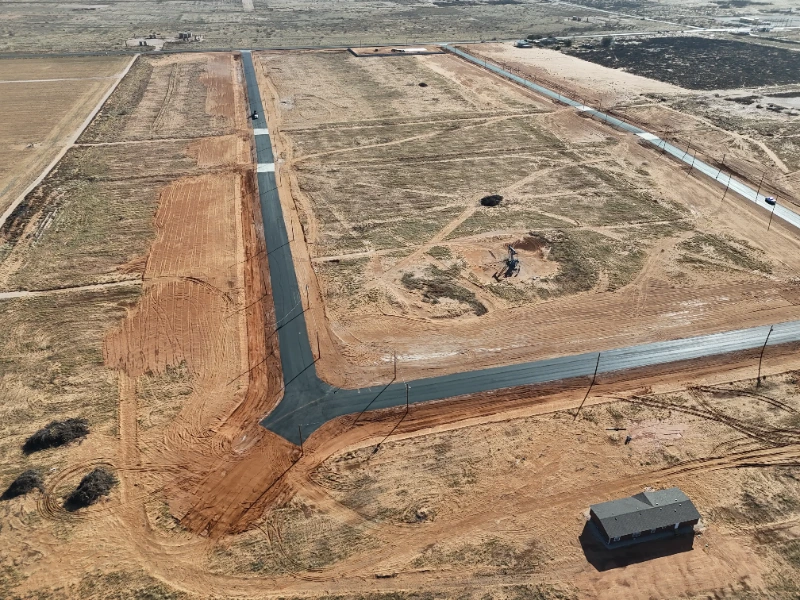
Within a year of the first survey flights, the subdivision’s street network was graded, paved, and curbed, and the first home was under way at the corner of the tract.
Because Magrym handled survey and engineering together, the developer had one point of contact from the boundary through construction and a layout that matched what was actually on the ground.
From Raw Land to Paved Streets
Aerial progress photos from the first site visit to the finished street network.
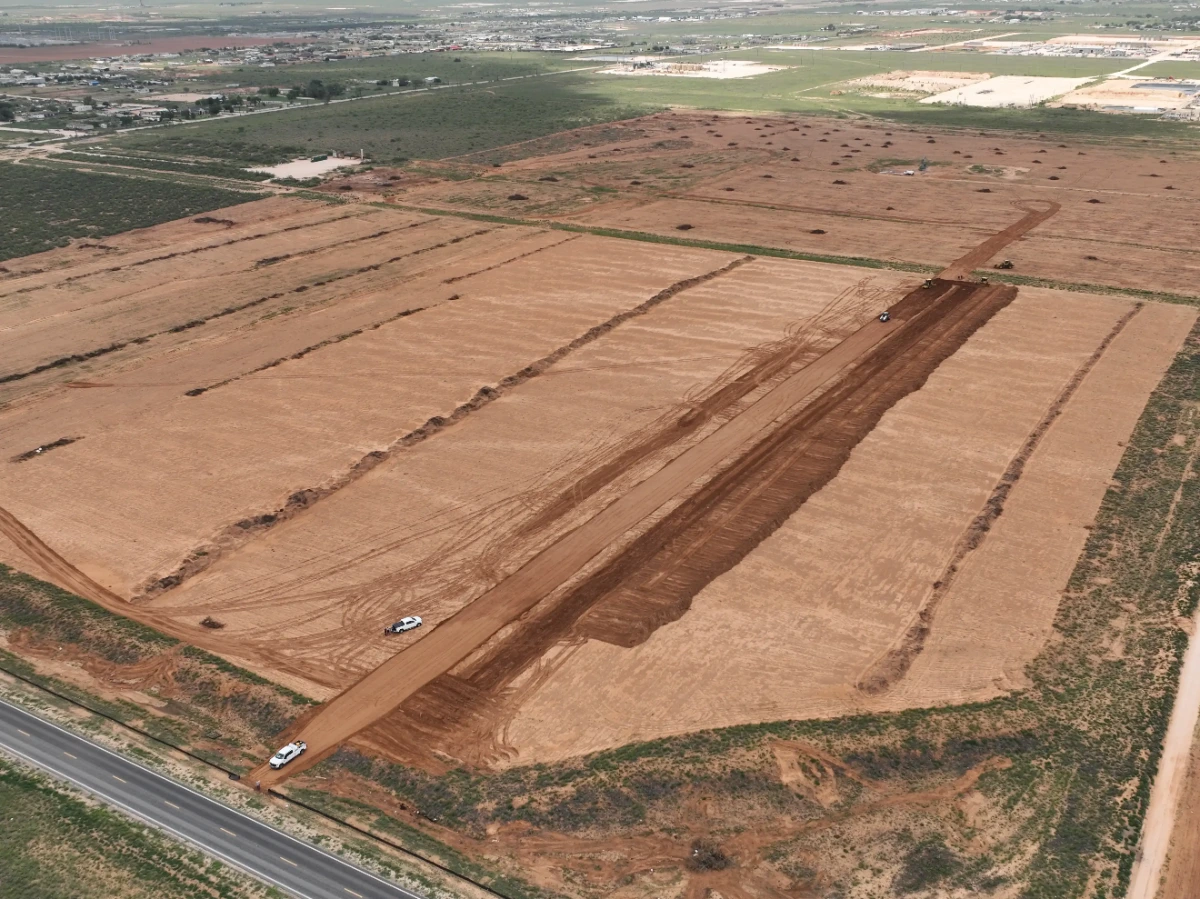 Jul 15, 2025Aug 7, 2025Feb 26, 2026
More Projects
 Land Development
 The Nest Subdivision
Civil design for utilities, roads, grading, and drainage, plus construction management and coordinated testing and staking through build-out.
View Project Municipal
 Midland County Detention Facility
Soils, concrete, and masonry testing plus on-site inspection for the county facility that replaces the aging Midland jail complex.
View Project Municipal
 Midland County Justice of the Peace Annex
Soils, concrete, and masonry testing for the 29,000 square foot courthouse annex that consolidates county departments downtown.
View ProjectHave a Project Like This One?
Talk to a project manager about scope, schedule, and a quote.